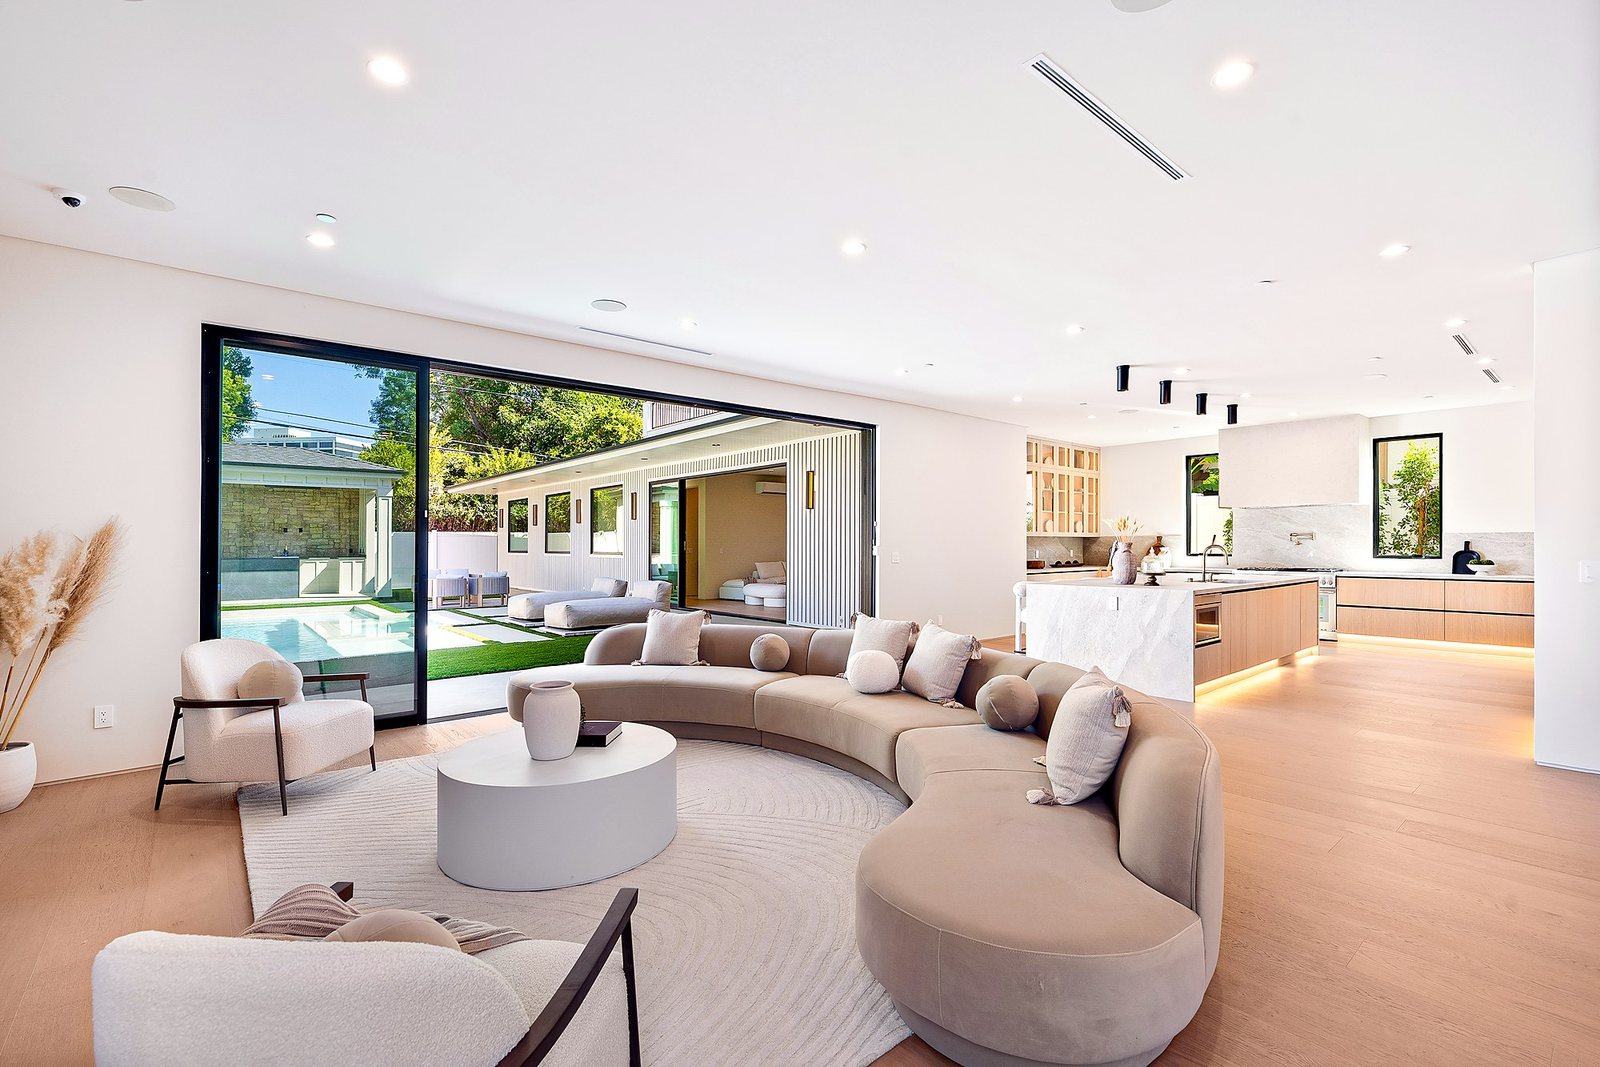
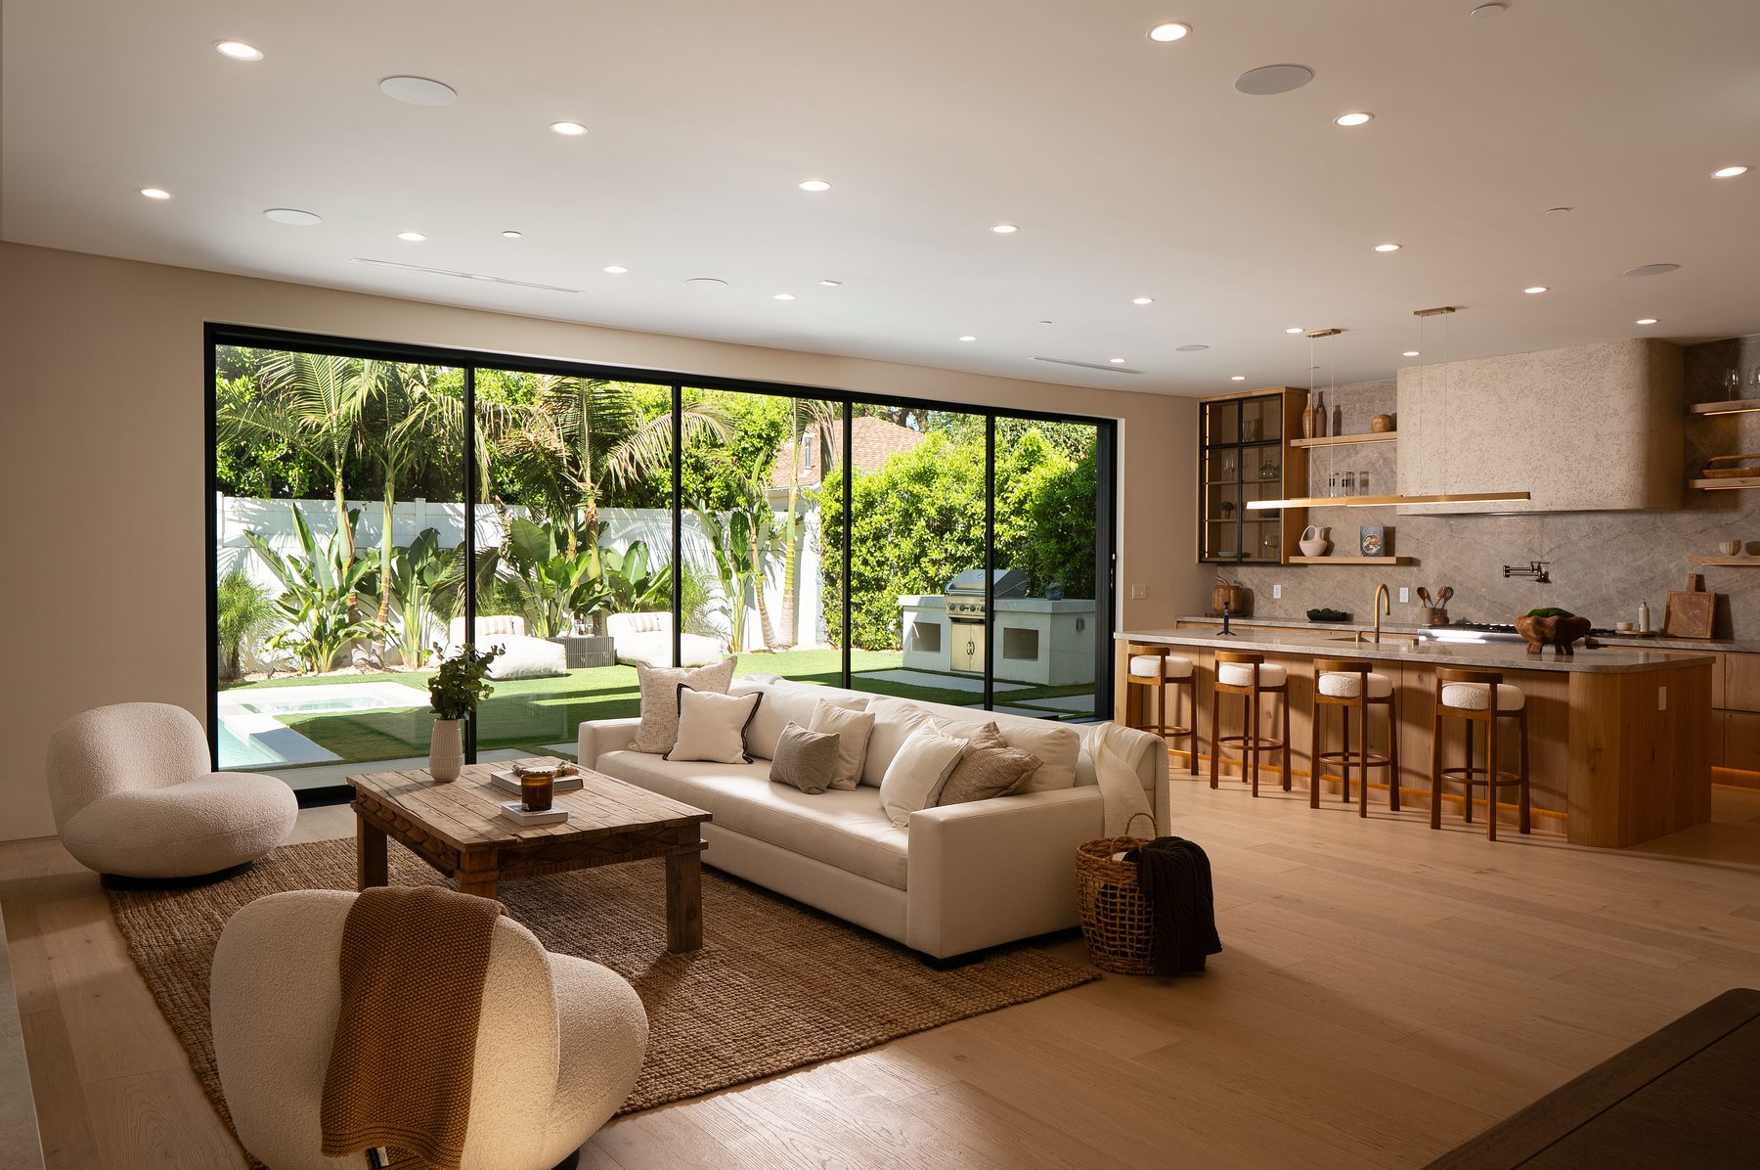
Designing a Kitchen and Living Space That Becomes the Heart of Your Home

by Luxury Home Builders Inc. | 5 Min Read

Ask most homeowners what matters most in a custom build, and the kitchen and living area usually top the list. These spaces aren’t just about cooking or sitting down, they’re where families actually gather, so they deserve careful thought.

Quick Summary

  • Layout and flow matter more than square footage alone.
  • Natural light and sightlines shape how a space feels.
  • Connecting indoor and outdoor living extends the heart of the home even further.

Layout and Flow Come First

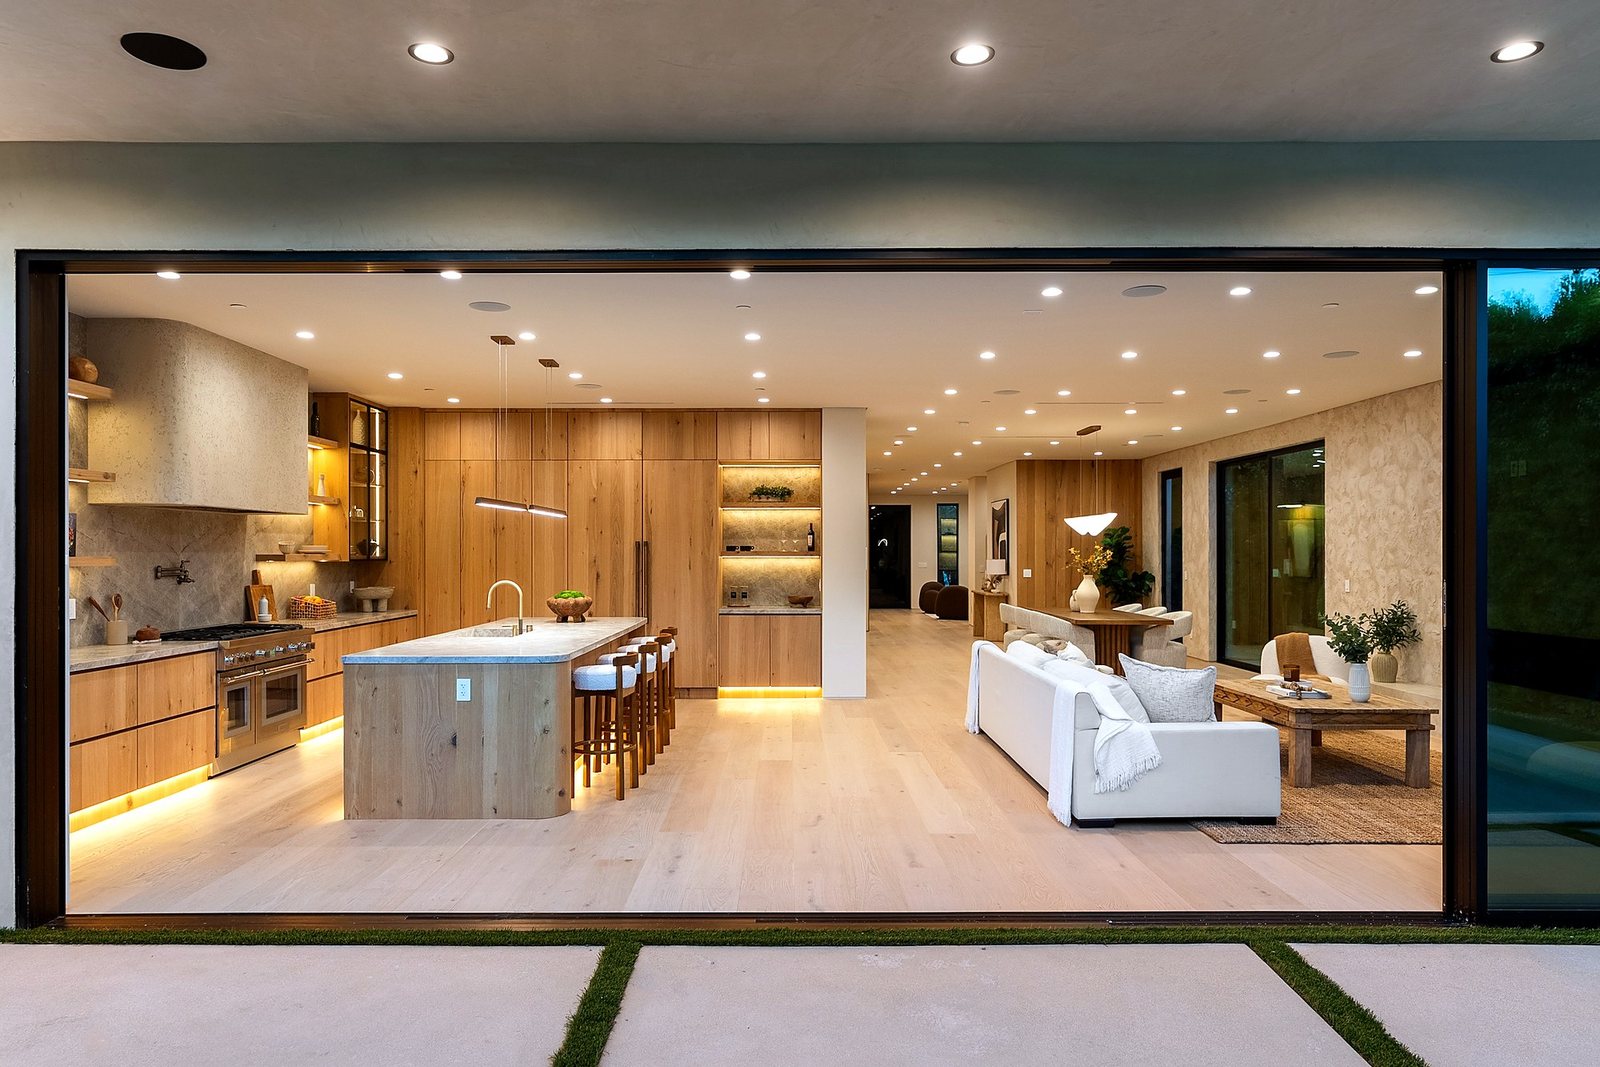
An open kitchen that connects naturally to a dining and living area encourages togetherness, whether you’re cooking, helping with homework, or hosting friends. Think through how your family actually moves through a day before finalizing counter placement, island size, or traffic paths.
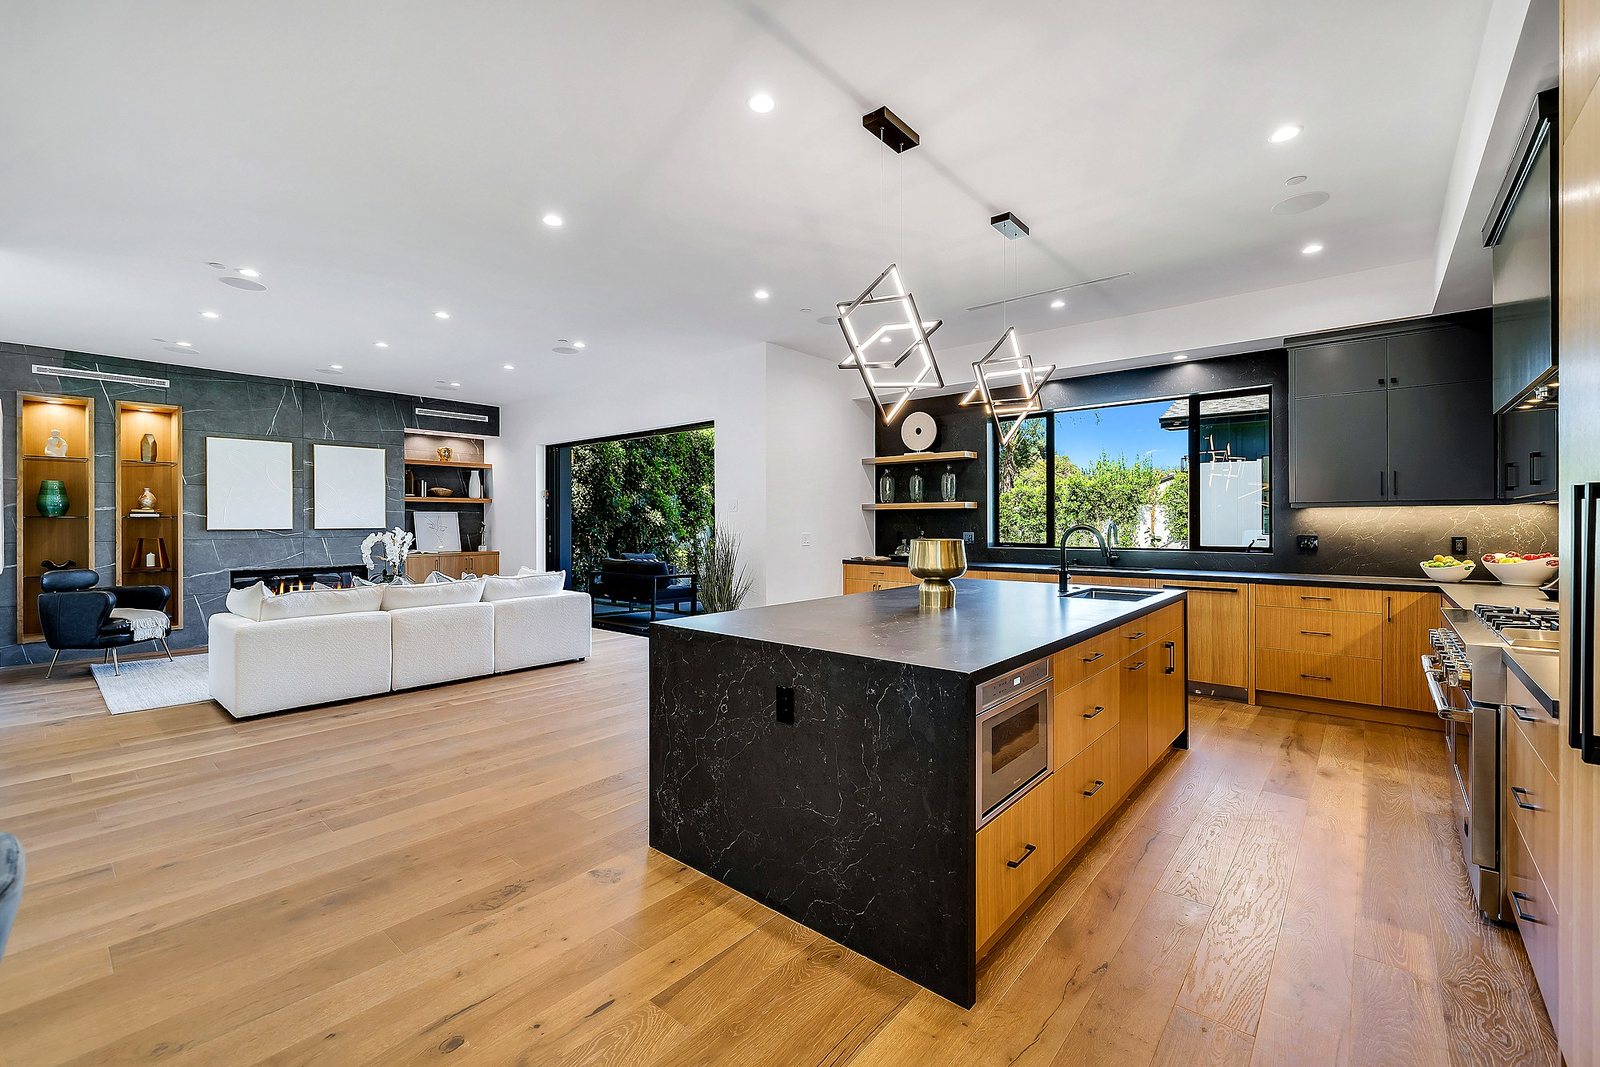
Let the Light In

Large windows, thoughtful ceiling heights, and clear sightlines to the backyard make a kitchen and living space feel larger and more welcoming. Orientation on the lot plays a big role here, which is one more reason design and site planning should happen together.

Extend the Space Outdoors

Sliding or folding glass doors that open onto a patio or pool area blur the line between indoor and outdoor living, effectively expanding your gathering space for much of the year in a climate like Southern California’s.

Modern backyard with pool and cozy seating under twilight sky.

Bringing Your Vision to Life

At Luxury Home Builders Inc., we do it all under one roof, from architectural design to interior finishes, so the heart of your home is planned as one cohesive space rather than a collection of disconnected rooms.

Ready to Design Your Gathering Space?

Get in touch to start planning your kitchen and living area.

Let's Connect

Please describe your project and fill out our contact form to get started.

Leave a Comment

Your email address will not be published. Required fields are marked *

Scroll to Top