What to Expect During Construction: A Timeline of Your Custom Home Journey
by Luxury Home Builders Inc. | 6 Min Read
Once designs are finalized and permits are in hand, the construction phase begins, and understanding what happens when can make the process feel far less unpredictable.
Quick Summary
Construction unfolds in a fairly predictable sequence, from foundation to finishes.
Inspections happen at multiple stages, not just at the end.
Clear communication throughout the build keeps surprises to a minimum.
Site Work and Foundation
Construction begins with grading, excavation, and foundation work. This stage sets the literal groundwork for everything that follows, so it’s inspected closely before framing can begin.
Framing and Major Systems
Once the foundation cures, framing goes up quickly, giving the first real sense of the home’s scale and layout. Electrical, plumbing, and HVAC systems are then roughed in before walls are closed up.
Interior Finishes and Details
Drywall, flooring, cabinetry, fixtures, and paint bring the home to life. This stage is where the design decisions made months earlier finally become tangible, and it’s often the most exciting part of the process to watch unfold.
Final Walkthrough and Move-In
Before you receive your keys, a final walkthrough addresses any last details. A great builder’s job doesn’t end there, ongoing warranty support should give you peace of mind long after move-in day.
One Team From Foundation to Finish
At Luxury Home Builders Inc., we do it all under one roof, managing every stage of construction with a single point of contact so you always know what’s happening and what’s next.
Sustainable and Smart-Home Features Worth Considering in Your Custom Build
by Luxury Home Builders Inc. | 5 Min Read
Custom homebuilding is the perfect opportunity to build in efficiency and technology from the start, rather than retrofitting them later. Here are a few features worth discussing with your design team early in the process.
Quick Summary
Energy-efficient systems reduce long-term operating costs.
Smart-home technology is far easier to wire in during construction than after.
Sustainable materials can improve durability as well as environmental impact.
Energy Efficiency From the Ground Up
High-performance insulation, energy-efficient windows, and properly sized HVAC systems all reduce utility costs for the life of the home. Solar readiness or full solar installation can be planned into the roof design from day one rather than added awkwardly later.
Wire for Smart-Home Technology Early
Lighting control, integrated security, smart climate control, and whole-home audio are all far simpler and less costly to install during construction than to retrofit into finished walls. Planning your technology needs alongside your architectural design avoids costly rework.
Choose Materials That Last
Sustainable doesn’t have to mean a design compromise. Durable, responsibly sourced materials often perform better over time and require less maintenance, protecting both the environment and your investment.
Built In, Not Bolted On
At Luxury Home Builders Inc., we do it all under one roof, which means efficiency and technology decisions are part of the design conversation from day one, not an afterthought.
Want to Build Smarter?
Contact us to talk through the features that matter most to you.
Let's Connect
Please describe your project and fill out our contact form to get started.
Choosing a builder is the single biggest decision in a custom home project. It matters more than the lot, more than the architect, and far more than any finish you will pick later. The right builder protects your budget and your timeline. The wrong one costs you both, and you usually find out too late to change course.
Here is how to tell the difference before you sign anything.
Quick Summary
Licensing and insurance are the floor, not a selling point. Verify both yourself.
How a builder communicates during the bid is how they will communicate during the build.
You can see the range of markets we work in on our locations page, along with what building in each one actually involves.
Ask for a Real Budget, Not a Price Per Square Foot
Price per square foot is close to meaningless on a custom home. It flattens the difference between a flat lot and a hillside, between a simple roof and a complex one, between standard windows and a wall of glass. Two builders can quote the same number and mean completely different houses.
Ask instead to see a line-item budget from a project they finished, with the original number beside the final number. Every build has change orders. What you are looking for is whether they were disclosed early and explained, or whether they appeared quietly near the end.
A builder who will not show you that is telling you something.
Verify the License and the Insurance Yourself
Every legitimate California builder is licensed and insured, so treat it as a minimum rather than a credential. Look up the license number on the CSLB website. Check that it is active, check the classification, and check the complaint history.
Then ask for a certificate of insurance naming you, and confirm general liability and workers compensation are both current. If a builder hesitates at this request, that is the whole answer.
Watch How They Communicate Before You Hire Them
The bidding period is the most attentive a builder will ever be. If calls go unreturned now, or the proposal arrives late and thin, that is the best version of the experience you are going to get.
Pay attention to whether they ask you questions. A builder who only answers is quoting a building. A builder who asks how you cook, how often you have people over, and where the afternoon sun falls is trying to build your house.
Understand Who Is Actually On Your Site
Ask who runs the job day to day, and whether that person is an employee or a subcontractor coordinating other subcontractors. Ask how many projects they are running at once. A builder juggling twelve simultaneous builds is not giving yours the attention you are paying for.
Ask how often you will hear from them, and in what form. Weekly, with photographs, is reasonable. Whenever there is news is not.
One Team, or Several
Some builders handle only construction and hand you off for design, permits, and coordination. Others carry the whole thing. Neither is automatically better, but you need to know which you are buying, because the gaps between separate teams are where budgets and schedules quietly break.
We build custom homes from the ground up and carry the project from the first site walk to the final walkthrough, including the permit work that tends to fall between the cracks.
The Questions Worth Asking
Can I see a line-item budget from a finished project, original versus final?
Who runs my job daily, and how many other jobs do they have?
What happens to the price if the city requires a change?
Any builder worth hiring will answer all three without hesitating.
Talk to Us
Luxury Home Builders has been in construction for more than 30 years, and for the past 20 we have built nothing but custom homes from the ground up. That is the only thing we do.
If you own a lot, or you are about to, send us the address. We will pull the zoning, check for coastal or hillside overlays, and tell you honestly what is buildable before you spend a dollar on design. No pressure and no obligation. Call 424-493-4051 or book a free consultation.
Reading through completed projects gives you the finished picture. The references gives you the part the photographs leave out.
Buy or Build? Finding the Right Path to Your Dream Home
by Luxury Home Builders Inc. | 5 Min Read
Many homeowners assume buying an existing home is automatically simpler than building one. In reality, both paths have real trade-offs, and the right choice depends on what matters most to you.
Quick Summary
Buying can offer speed, but often means compromising on layout or finishes.
Building takes more time upfront but delivers a home designed entirely around you.
Cost comparisons should account for renovations most buyers eventually make anyway.
The Case for Buying
An existing home can mean a shorter timeline and the ability to see exactly what you’re getting before you commit. For some buyers, especially in competitive markets, this speed and certainty matters most.
The Case for Building
Building lets you design a home around how you actually live, rather than adapting your life to someone else’s floor plan. You choose the layout, the finishes, the orientation, and the systems, resulting in a home that fits from day one instead of after years of renovations.
Consider the True Cost Comparison
Many buyers of existing homes end up investing heavily in updates within the first few years anyway. When you factor in those renovation costs and the disruption of living through them, building new is often more comparable in cost than it first appears, without the compromises.
Guidance for Either Path
At Luxury Home Builders Inc., we do it all under one roof and can help you weigh both options honestly, whether that means pointing you toward an available home or guiding you through a custom build from the ground up.
Building as an Investment: What Homeowners Should Know
by Luxury Home Builders Inc. | 5 Min Read
Not every custom build is meant to be a forever home. Some homeowners build with resale value, rental income, or a future sale in mind. Building as an investment takes a slightly different mindset than building purely for personal use, though good design principles still apply.
Quick Summary
Location and neighborhood trends matter as much as the home itself.
Quality construction protects value even when styles evolve.
Overly personal design choices can narrow your future buyer pool.
Location Still Drives Value
A well-built home in a strong, in-demand neighborhood will generally hold and grow its value better than an exceptional home in a less desirable area. When building as an investment, weigh the surrounding market as carefully as the lot itself.
Quality Construction Pays Off Long-Term
Cutting corners on materials or craftsmanship might save money upfront, but it tends to show up later in maintenance costs and buyer inspections. Durable, well-executed construction protects your investment even as design trends shift.
Design With Some Flexibility in Mind
Highly personalized layouts or unusual finishes can make a home harder to sell later. Building in some flexibility, such as a bedroom that could double as an office, or timeless rather than trend-driven finishes, helps keep the home appealing to a wider range of future buyers.
A Builder Who Understands Both Sides
At Luxury Home Builders Inc., we do it all under one roof, helping investment-minded homeowners balance smart design decisions with long-term value, from the first sketch through final walkthrough.
Building With Investment Goals in Mind?
Contact us to talk through your goals and options.
Let's Connect
Please describe your project and fill out our contact form to get started.
Designing a Kitchen and Living Space That Becomes the Heart of Your Home
by Luxury Home Builders Inc. | 5 Min Read
Ask most homeowners what matters most in a custom build, and the kitchen and living area usually top the list. These spaces aren’t just about cooking or sitting down, they’re where families actually gather, so they deserve careful thought.
Quick Summary
Layout and flow matter more than square footage alone.
Natural light and sightlines shape how a space feels.
Connecting indoor and outdoor living extends the heart of the home even further.
Layout and Flow Come First
An open kitchen that connects naturally to a dining and living area encourages togetherness, whether you’re cooking, helping with homework, or hosting friends. Think through how your family actually moves through a day before finalizing counter placement, island size, or traffic paths.
Let the Light In
Large windows, thoughtful ceiling heights, and clear sightlines to the backyard make a kitchen and living space feel larger and more welcoming. Orientation on the lot plays a big role here, which is one more reason design and site planning should happen together.
Extend the Space Outdoors
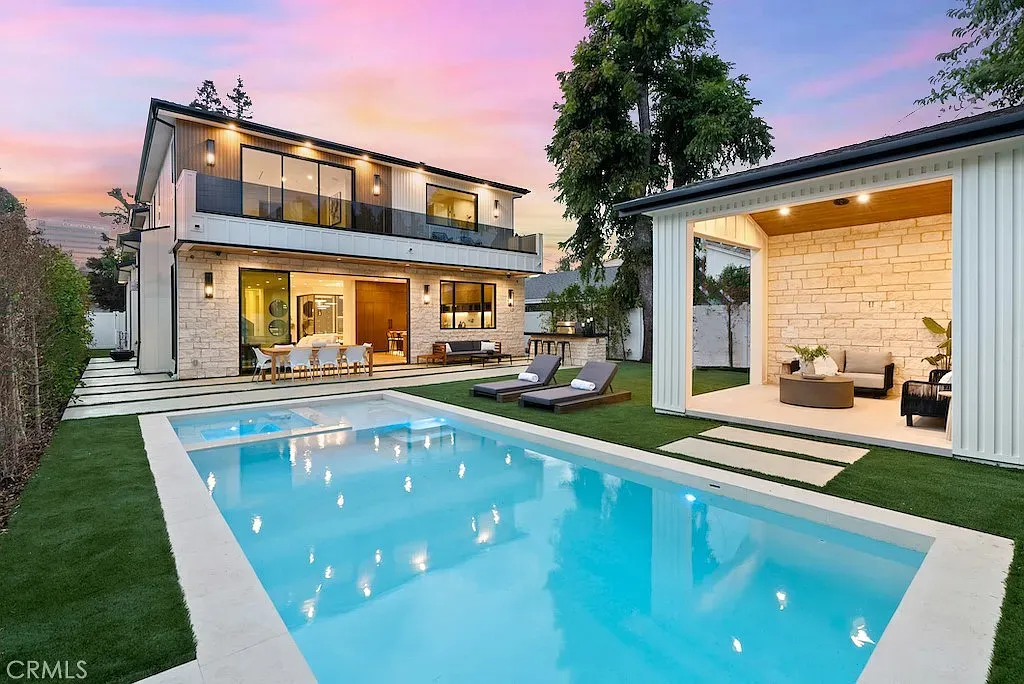
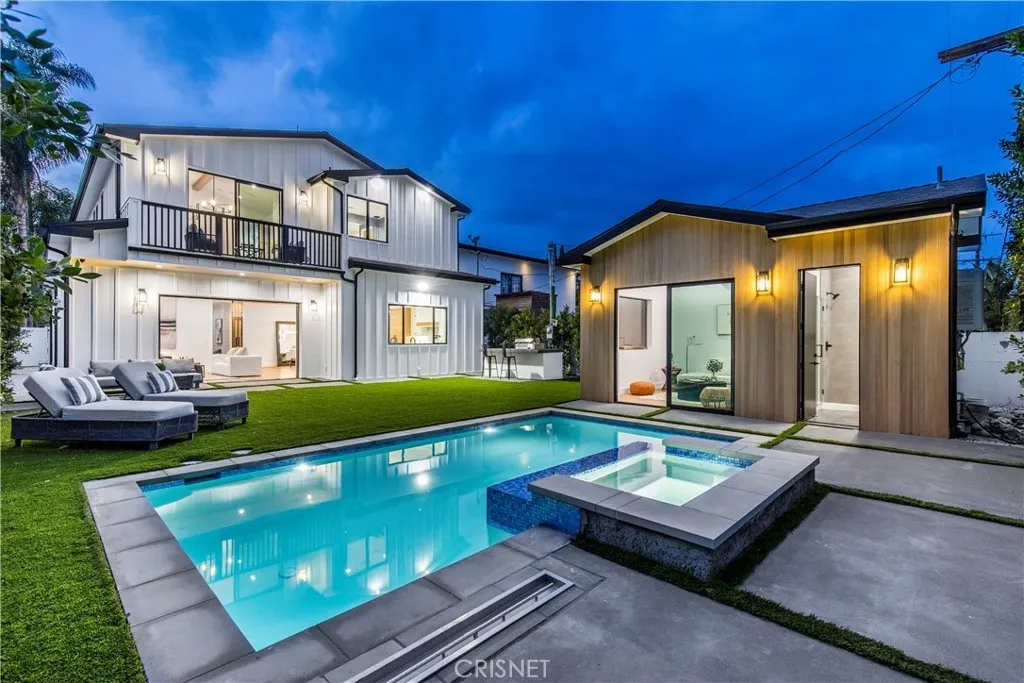
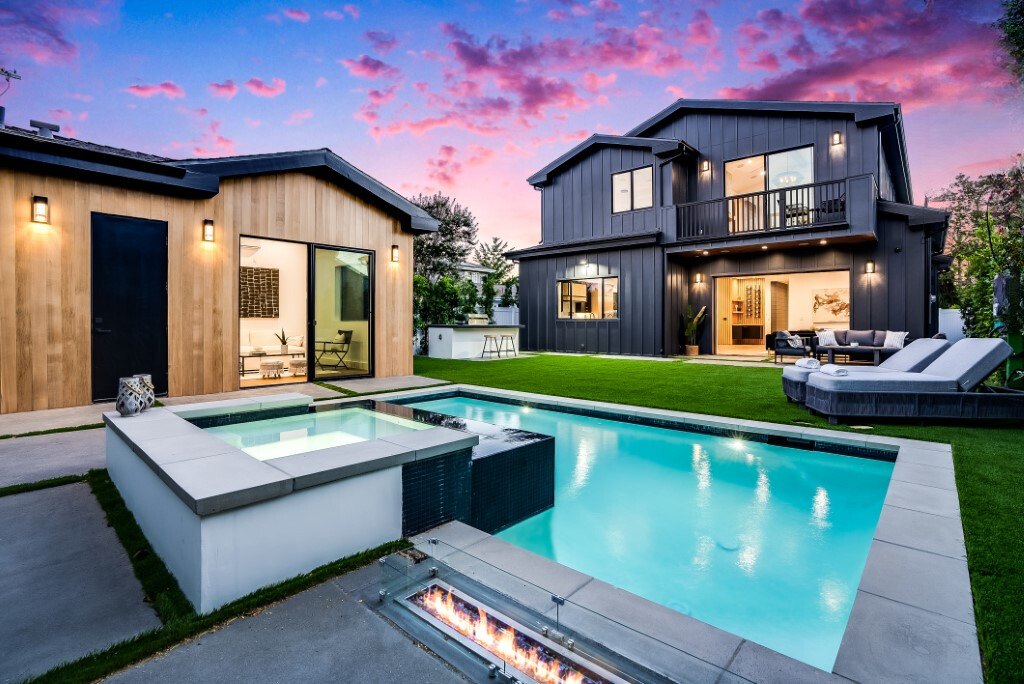
Sliding or folding glass doors that open onto a patio or pool area blur the line between indoor and outdoor living, effectively expanding your gathering space for much of the year in a climate like Southern California’s.
Bringing Your Vision to Life
At Luxury Home Builders Inc., we do it all under one roof, from architectural design to interior finishes, so the heart of your home is planned as one cohesive space rather than a collection of disconnected rooms.
Ready to Design Your Gathering Space?
Get in touch to start planning your kitchen and living area.
Let's Connect
Please describe your project and fill out our contact form to get started.
From Concept to Blueprint: How the Custom Home Design Process Works
by Luxury Home Builders Inc. | 6 Min Read
Designing a custom home can feel like a big leap, especially if you’ve never done it before. Understanding how the process actually unfolds can make it feel a lot more manageable, and a lot more exciting.
Quick Summary
The process starts with understanding how you actually want to live, not just what a home should look like.
Architectural design and engineering happen together, not in isolation.
Plans go through several rounds of refinement before construction ever begins.
It Starts With How You Live
Before any lines are drawn, a good design process starts with questions: How do you use a kitchen? Do you entertain often? Do you need a home office, a multigenerational suite, or space for kids to spread out? These answers shape the bones of the design far more than any trend.
Architecture and Engineering Work Together
A beautiful design only matters if it’s structurally sound and buildable. That’s why architectural design and engineering should be coordinated from the start, not handed off separately, so that the vision on paper matches what can actually be built on your site.
Plans Evolve Through Several Rounds
Few custom homes are designed perfectly on the first pass. Expect a series of revisions as room sizes, sight lines, and material choices are refined. This is a normal, healthy part of the process, and it’s much easier to make changes on paper than after framing is up.
One Point of Contact, Start to Finish
At Luxury Home Builders Inc., we do it all under one roof, architectural design, engineering, permitting, and construction, so your vision doesn’t get lost in translation between separate vendors.
Ready to Start Designing?
Contact us to schedule your free consultation and begin shaping your home’s story.
Let's Connect
Please describe your project and fill out our contact form to get started.
Tear-Down or Renovate? How to Decide What’s Right for Your Property
by Luxury Home Builders Inc. | 5 Min Read
If you already own a home that no longer fits your needs, you’re likely facing one big question: renovate what’s there, or start fresh with a full tear-down and rebuild? The right answer depends on your home’s condition, your goals, and your budget.
Quick Summary
Renovation can make sense when the structure, layout, and systems are fundamentally sound.
A tear-down often makes more financial sense when major structural, electrical, or layout changes are needed.
A builder can help you compare true costs before you decide.
When Renovation Makes Sense
If your home’s foundation, framing, and major systems are in good condition and you’re mainly looking to update finishes, expand a room, or modernize a kitchen or bathroom, renovation can be the faster and more cost-effective route.
When a Tear-Down Is the Smarter Move
Older homes with outdated electrical and plumbing, layouts that don’t match how you actually live, or homes damaged beyond reasonable repair often cost more to renovate piecemeal than to rebuild entirely. A tear-down also gives you a blank canvas to design a home suited to your family from the ground up, without being boxed in by an existing footprint.
Compare the Real Costs, Not Just the Sticker Price
A renovation quote can look cheaper on paper, but unexpected issues behind the walls often add up quickly. A full rebuild has a clearer scope from day one, which can make budgeting and timelines more predictable.
One Team, Either Way
At Luxury Home Builders Inc., we do it all under one roof, whether that means a thoughtful renovation or a complete tear-down and rebuild. Our team will walk your property with you and give you an honest recommendation based on what we see, not just what’s easiest to sell.
Not Sure Which Path Fits Your Home?
Reach out for a free consultation and we’ll help you weigh your options.
Let's Connect
Please describe your project and fill out our contact form to get started.
How to Choose the Right Lot for Your Custom Luxury Home
by Luxury Home Builders Inc. | 6 Min Read
The success of a custom home often starts long before the first blueprint is drawn. It starts with the land. The lot you choose shapes your home’s layout, views, natural light, and even your long-term budget, so it deserves just as much attention as the design itself.
Quick Summary
Topography, soil conditions, and drainage all affect what you can build and how much it will cost.
Zoning rules, setbacks, and easements can limit or expand your design options.
Bringing in a builder before you buy can save you from expensive surprises later.
Understand What’s Under and Around the Property
Slope, soil composition, and drainage patterns all influence foundation design and construction cost. A steep hillside lot or one with poor drainage may require additional engineering, while a level lot with stable soil often allows for a more straightforward build. A site evaluation early on gives you a realistic picture of what to expect.
Check Zoning, Setbacks, and Easements Early
Every municipality has its own rules governing lot coverage, height limits, and required setbacks from property lines. Easements for utilities or shared access can also affect where your home can sit on the property. Reviewing these details before purchasing a lot helps you avoid designing a home that doesn’t fit the site.
Think About Orientation and Views
The direction your home faces affects natural light, energy efficiency, and outdoor living potential. A thoughtful architect will design around the best views and sun exposure, but that only works if the lot allows for it. Consider how the property lines up with sunrise, sunset, and any surrounding structures before committing.
Bring in a Builder Before You Buy
At Luxury Home Builders Inc., we do it all under one roof. Our team can walk a potential homesite with you, flag red flags early, and give you a realistic sense of design possibilities and cost before you ever sign a purchase agreement. That kind of guidance can save months of time and thousands of dollars down the road.
Ready to Find Your Homesite?
Whether you already have a lot in mind or are still searching, our team can help you evaluate it with confidence. Get in touch to schedule your free consultation.
Let's Connect
Please describe your project and fill out our contact form to get started.
Rebuilding a home in Malibu after a fire is not like rebuilding anywhere else, because Malibu sits inside California’s Coastal Zone. That single fact changes the permitting path, and knowing it up front can save you months. Here is a clear guide.
Why Malibu is different: the Coastal Zone
Because Malibu falls within the Coastal Zone, many projects require a Coastal Development Permit (CDP) in addition to standard City of Malibu plan check and Los Angeles County coordination. The CDP process exists to protect coastal resources, but it can add time if your team does not know how to navigate it.
The good news for fire-affected owners: like-for-like rebuilds
The City of Malibu offers streamlined, like-for-like rebuild pathways for homes lost to fire. When you rebuild in substantially the same footprint, many Coastal Zone requirements can be waived or simplified, the fastest route back home. Significantly changing the footprint or size, on the other hand, can trigger a full CDP review.
The Malibu rebuild process, step by step
Confirm your pathway: Determine whether your rebuild qualifies for the like-for-like exemption.
Design & engineering: Plans that meet City of Malibu and Coastal requirements.
Submittal & review: City of Malibu Planning, plus any county coordination.
Malibu homes face salt air, canyon wind, and wildfire risk. A smart rebuild uses fire-hardened materials, Class A roofing, ember-resistant venting, noncombustible siding, chosen to also stand up to the coastal environment. See how we approach Malibu fire rebuilds.
How long does it take?
Most custom rebuilds run up to 12 months from permit approval to move-in, depending on size, design, and Coastal Zone review. Keeping your application complete is the single biggest factor in avoiding delays.