
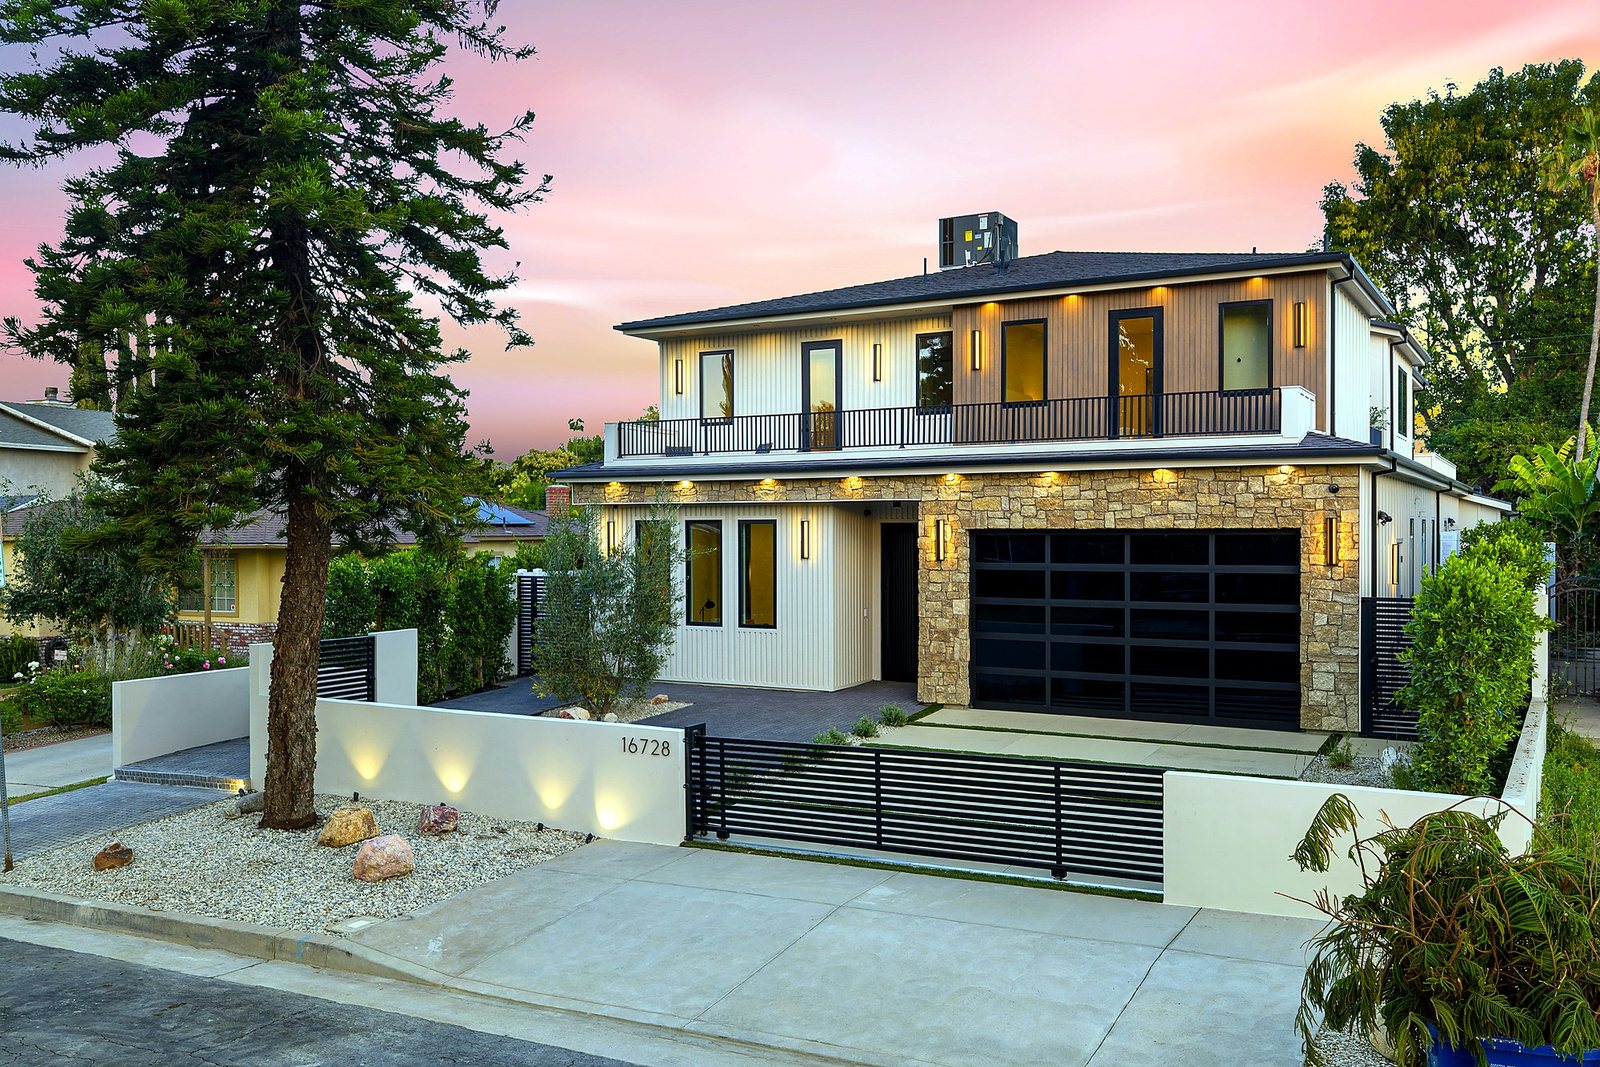
What a Feasibility Study Tells You Before You Build
by Luxury Home Builders Inc. | 5 Min Read
Most people start a custom home the same way. They find a lot they like, picture the house they want, and ask a builder what it will cost. The honest answer at that stage is that nobody knows yet, because the number depends on things nobody has looked at. A feasibility study is the step that replaces the guess. It is also the step most often skipped, usually because people do not know it exists.
Quick Summary
- A feasibility study tells you what a specific parcel will support before you spend on design
- It covers zoning and buildable area, site and soil conditions, the approval path and a realistic cost range
- It belongs before you close on a lot, or before design if you already own one
- The common failure is paying for a full set of drawings and then learning the parcel cannot carry that house
- Our version is called a Build Analysis, it is a feasibility review and a financial assessment, and there is no charge for it
- Even if you hire someone else, get one from somebody before you commit
What It Actually Answers
A good feasibility study is not a brochure. It answers specific questions about one parcel.
How much house can go here. Zoning sets your allowable floor area, height and setbacks. On a hillside parcel the slope reduces the allowable area further. The answer is a number, and it is frequently smaller than what people assumed when they made the offer.
What is under the ground. Soil type, fill from an earlier era, groundwater, slope stability. This determines your foundation, and the foundation is often the largest invisible line item on the budget.
Which approval path applies. Whether the project is by right or needs a discretionary approval is the single biggest driver of your schedule. Coastal zone, hillside, fire severity zone and protected trees each add their own steps.
What it will realistically cost. Not a price per square foot pulled from an average, but a range built from this parcel, this program and the site work it will actually need.
What it will realistically take. Approvals plus construction, with the parts that are genuinely unknown identified as unknown rather than papered over.
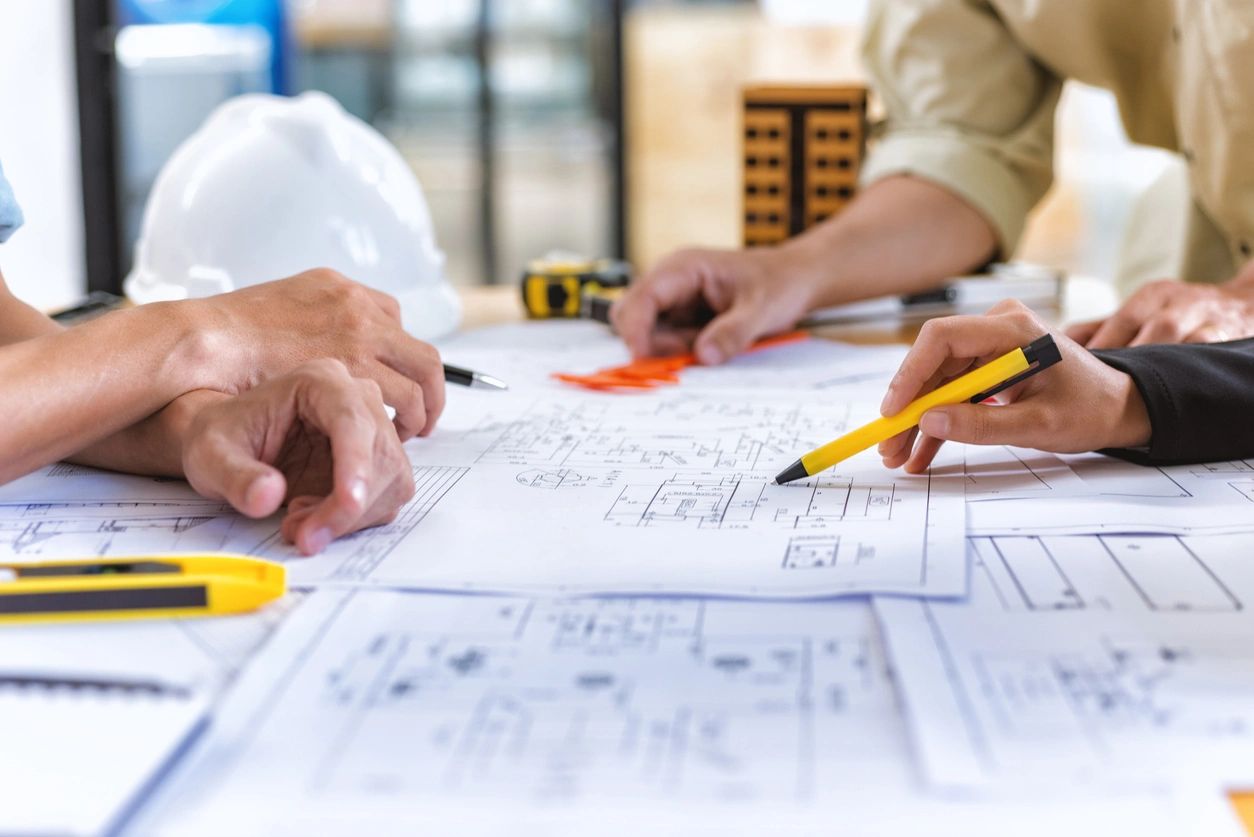
Why the Order Matters
The expensive mistake is almost always a sequencing mistake.
Someone buys a lot, hires an architect, develops a full set of drawings, and then the geotechnical report comes back and the foundation has to change. Or the slope analysis comes back and the house has to lose a floor. Or the earthwork crosses a threshold and a public hearing appears in the schedule. The drawings get redone, the budget moves, and the owner is months behind before a permit is even filed.
None of those are rare events. They are normal findings. What makes them expensive is finding them after you have committed, rather than before.
A feasibility study costs a fraction of what a redesign costs. Done early, it either confirms the plan or changes it while changing it is still cheap.

When to Get One
Before you close on a lot. This is the best possible timing. During your inspection period you can still walk away, renegotiate, or adjust what you plan to build. A study here is the difference between buying a project and buying a problem.
Before you start design, if you already own the land. The lot is yours either way, but the drawings are not drawn yet. Everything downstream gets cheaper when the constraints are known first.
Before you compare builder bids. Bids are only comparable when everyone is pricing the same scope against the same site conditions. Without that, the lowest number usually just means the most left out.
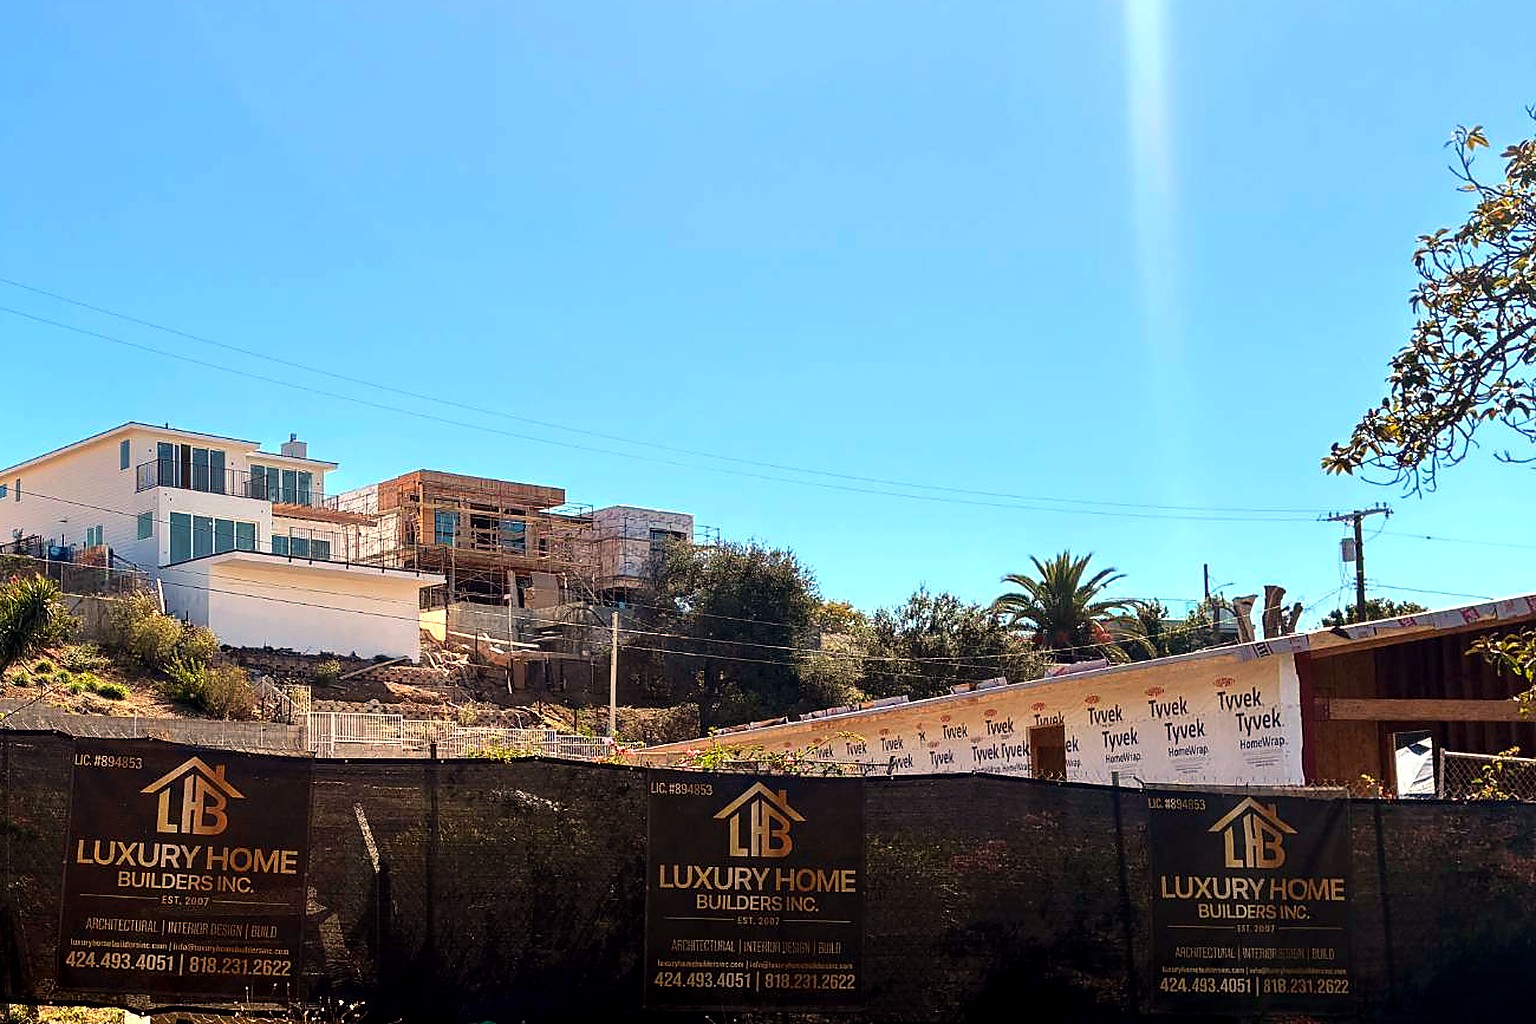
What to Look For in One
If what you get back is a sales document with a number at the bottom, it is not a feasibility study.
- It names your parcel and its specific constraints, not general advice about building in Los Angeles
- It states the buildable floor area, not just the lot size
- It identifies your approval path and says whether a hearing is involved
- It separates what is known from what still needs investigation, and says so plainly
- It gives a cost range with the assumptions attached, not a single confident number
- It flags the things that could change the answer, soils and street width among them
What It Will Not Tell You
A feasibility study is not a permit and it is not a guarantee. It narrows uncertainty, it does not remove it.
It will not predict how many correction cycles plan check takes, because that depends on reviewers and queues. It will not tell you how a neighbor will react at a haul route hearing. And it cannot fully price what has not been investigated, so if the geotechnical work has not been done, the foundation remains an estimate.
The right expectation is a sharp picture of the constraints and an honest map of what is still open. A study that claims certainty about everything is telling you something about the person who wrote it.
Ask Before You Commit
We run this as a Build Analysis. You give us the parcel, we give you a feasibility review and a financial assessment for it, and there is no charge. We would rather tell you early that a lot will not carry the house you have in mind than find it together six months in.
You can see how our build process works from lot to finish, look at homes we have completed, or check the areas where we build.
Call 424-493-4051 or email info@luxuryhomebuildersinc.com. Our offices are at 984 Monument St #102 in Pacific Palisades and 15301 Ventura Blvd Bldg B in Sherman Oaks.
Thinking about building?
We will walk your lot, review your options and give you a clear path forward. No pressure, no obligation.