
What Actually Drives the Cost of a Custom Home in Los Angeles
by Luxury Home Builders Inc. | 6 Min Read
Ask three builders what a custom home costs per square foot in Los Angeles and you will get three different answers, all of them technically honest. That number is the most requested and least useful figure in custom building. It averages together things that have almost nothing to do with each other, and it hides the decisions that actually move your budget. Here is where the money really goes on a ground-up custom home, and which choices carry the most weight.
Quick Summary
- Price per square foot is an output of your decisions, not an input you can shop for
- Site conditions are the largest unknown, and the only one you can investigate before you buy
- Structural complexity costs more than finish level on most projects, though finishes get the attention
- Glazing, long spans and cantilevers are expensive in ways that do not show up in a square footage count
- Soft costs such as design, engineering, permits and city fees are a real line item, not an afterthought
- Schedule is a cost, since every extra month carries carrying costs and escalation
- Build a contingency into the budget on day one, and treat it as spent until it is not needed
Why Price Per Square Foot Misleads
Two homes of the same size on the same street can differ enormously in cost. One sits on flat, stable soil with a simple rectangular footprint and a conventional roof. The other steps down a slope, needs caissons and retaining walls, and carries a twenty-foot wall of glass on the view side. Same square footage, very different projects.
The ratio also moves with size. Kitchens and bathrooms cost several times more per square foot than bedrooms and hallways. A smaller home with the same number of kitchens and bathrooms will show a higher per-foot number while costing less in total. If you compare two projects on that figure alone, you will reliably reach the wrong conclusion.
Use it as a sanity check after the design is roughed in, never as the basis for deciding what to build.
Site Conditions Come First
Everything below the finished floor is where budgets get decided, and where owners have the least visibility.
Soils and geology dictate the foundation. Competent soil and a flat pad give you a conventional slab or footings. Expansive soil, undocumented fill, a high water table or a slope can push you into caissons, grade beams, deep excavation and shoring. That work is invisible in the finished house and can be the single largest category in the budget.
Then there is everything else on the site. Utility connections, sewer versus septic, how far the power has to run, whether the street requires a dedication, tree protection, drainage and erosion control. None of it shows up in a rendering. All of it shows up in the bid.
This is the strongest argument for doing geotechnical work before the design is complete, and for walking any parcel with a builder before the inspection period closes. The investigation costs a small fraction of the lot and tells you what you are actually buying.

Structure Costs More Than People Expect
Finishes get the attention because finishes are visible. Structure is usually the bigger number.
Open floor plans, long clear spans, cantilevers, rooftop decks and large openings all require steel moment frames or engineered assemblies. California seismic requirements are strict, and they get stricter as you remove walls and add glass. Every wall you delete has to be replaced by something that works harder.
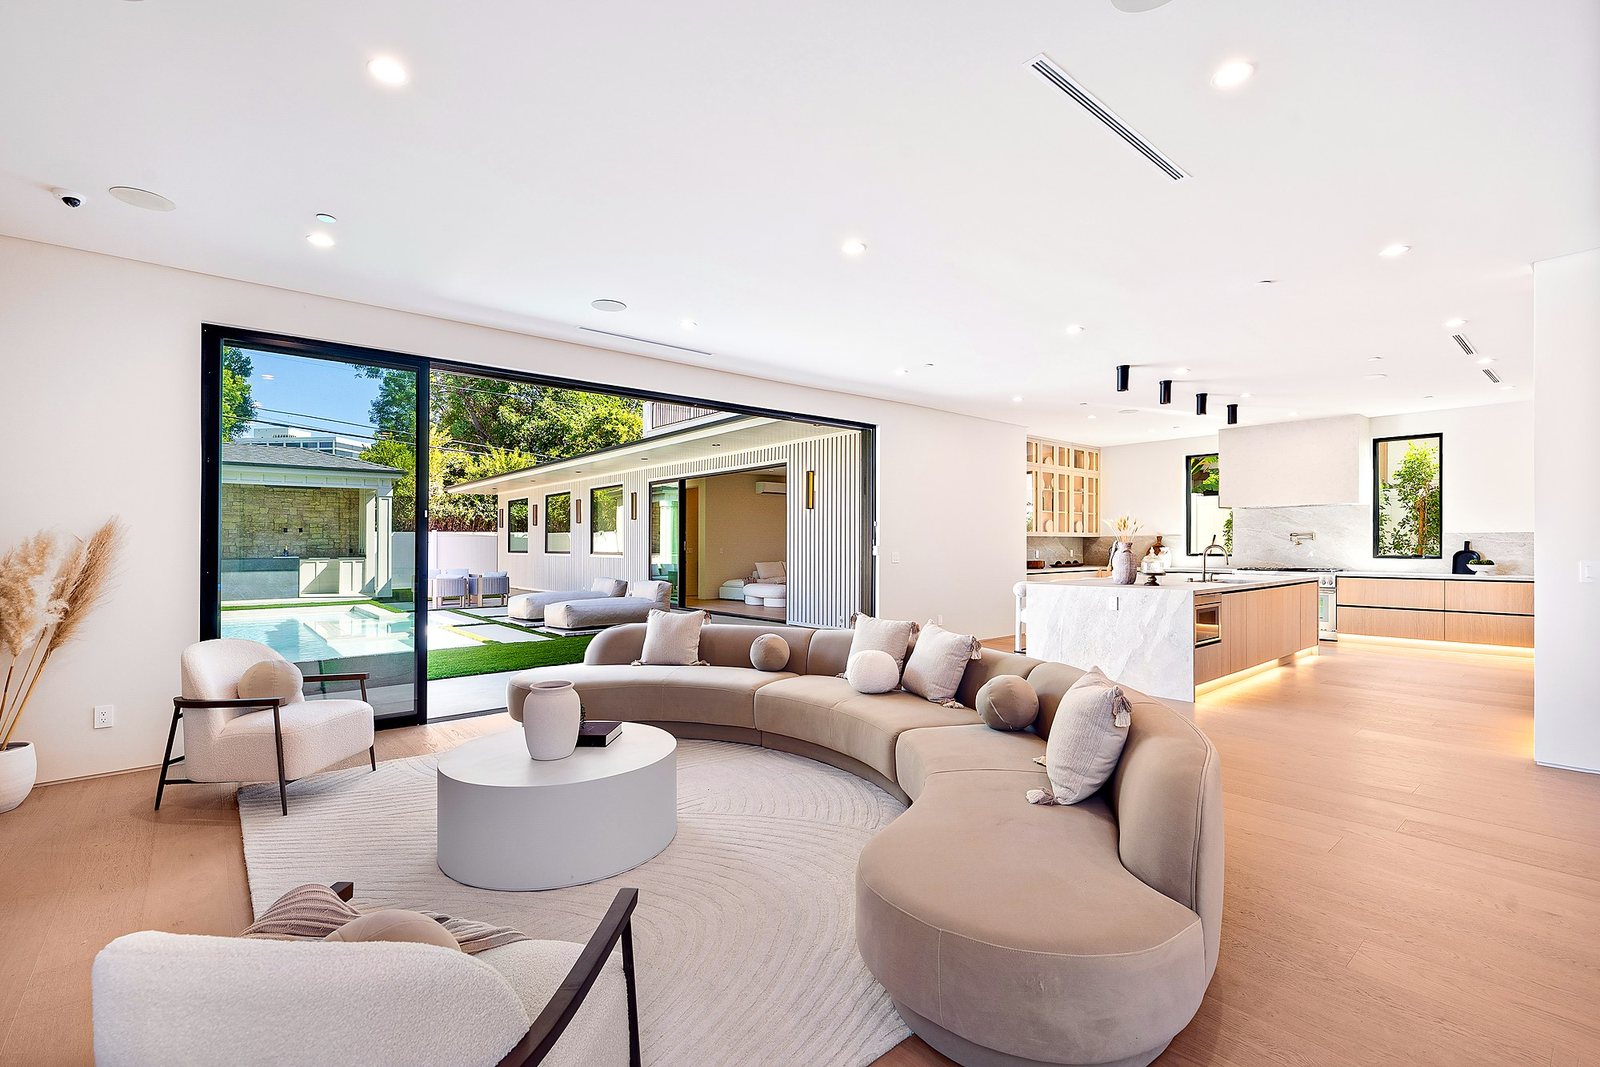
Glazing deserves its own mention. Large sliding panels and floor-to-ceiling windows are among the most expensive assemblies in a custom home once you account for the units, the structure that carries them, the waterproofing and the installation. They are often worth it, especially on a view lot. They are rarely cheap.
If you want the open, light-filled result, budget for the structure that makes it possible rather than being surprised by it at bid time.

Finish Level Is a Range, Not a Grade
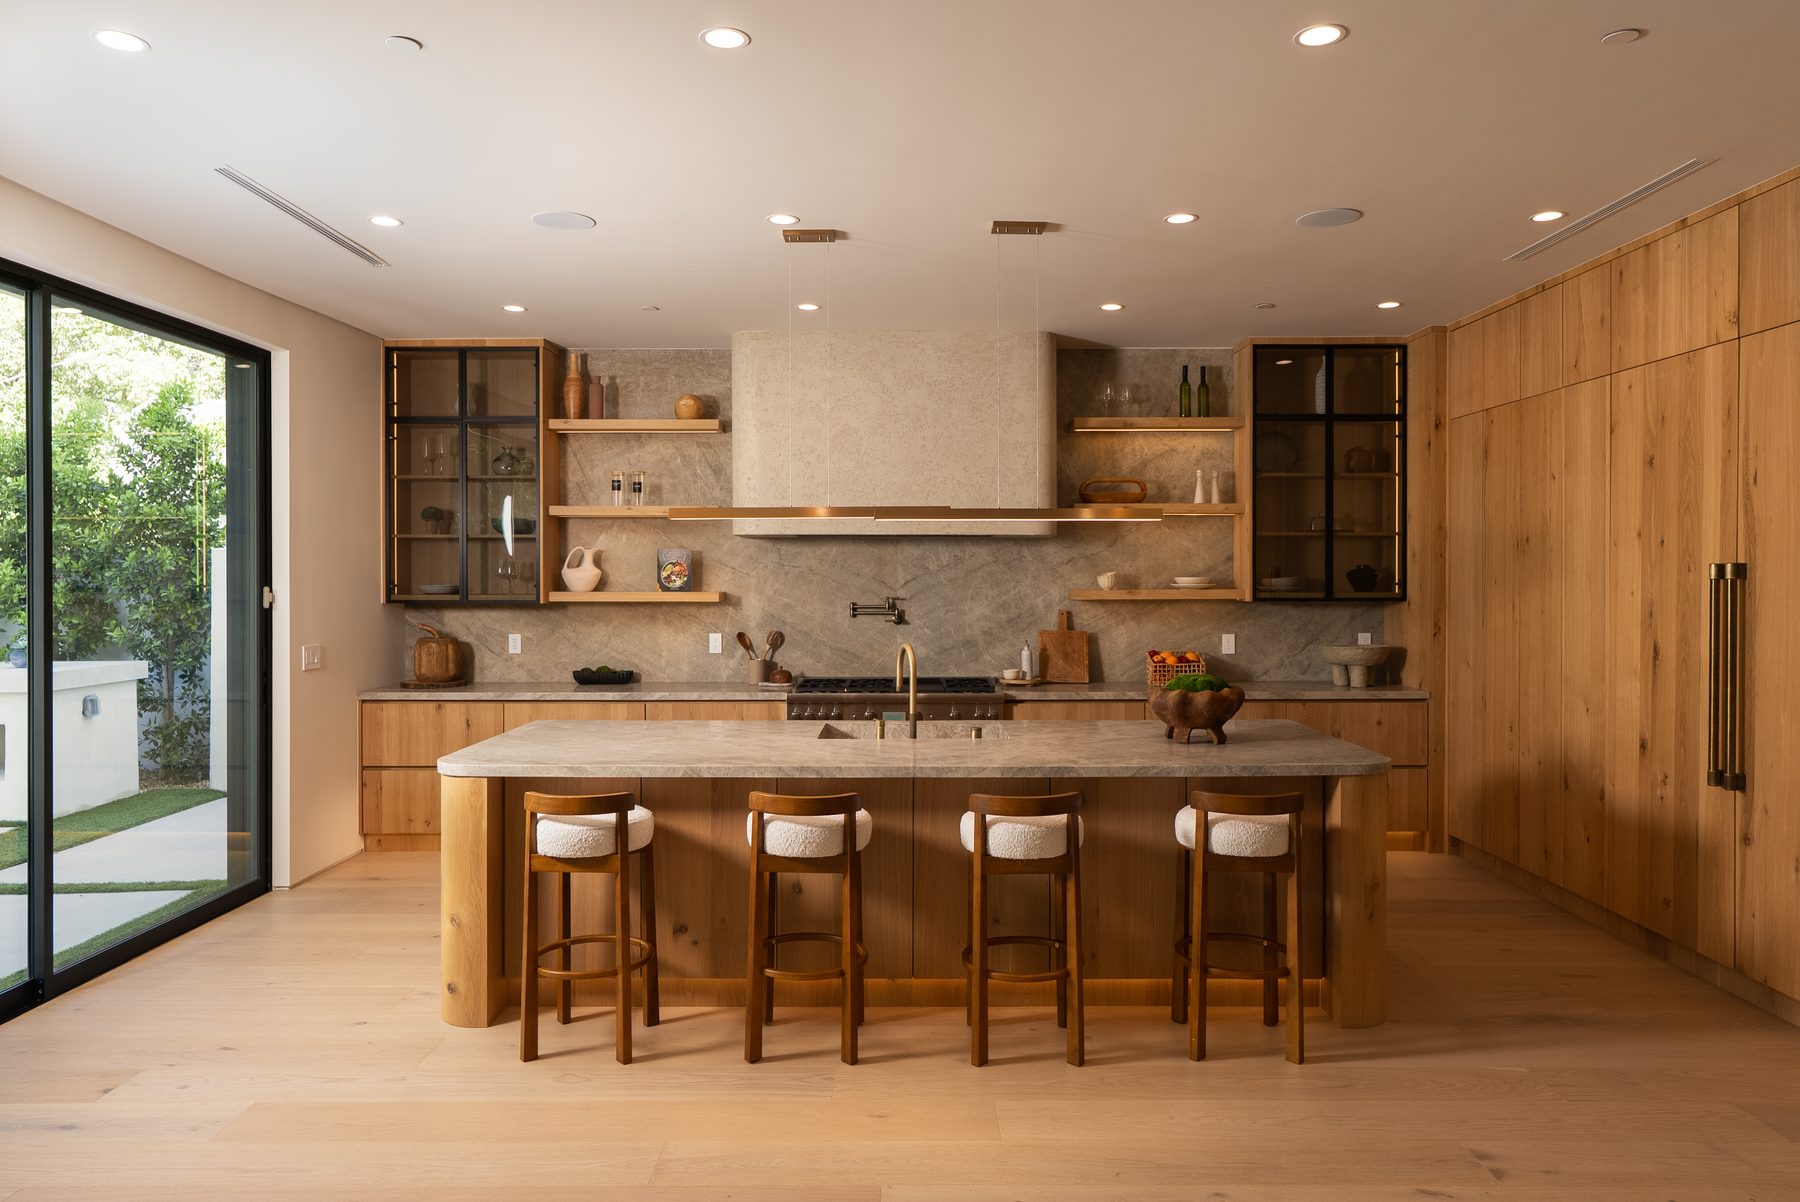
Within the same house, finish decisions can swing the budget substantially. Cabinetry, stone, tile, plumbing fixtures, hardware, millwork and flooring each span a wide price range, and the gap between good and exceptional is larger at the top than most owners expect.
The useful approach is to decide early where you want to spend and where you are comfortable being sensible. Most people have two or three areas that genuinely matter to them. Put the money there, and resist spreading an elevated spec evenly across rooms nobody spends time in.
Make these decisions during design, not during construction. A finish change on paper costs nothing. The same change after the cabinets are ordered costs real money and real time.
Soft Costs and City Fees Are Not Small
Design, structural engineering, civil engineering, geotechnical work, surveys, Title 24 energy compliance, permit fees, school fees and utility connection fees all land before a single wall goes up. On a complicated site you can add a haul route approval, a coastal permit or other discretionary approvals, each with its own consultant time.
Owners who budget only for construction get an unpleasant surprise in the first six months, when meaningful money leaves the account and nothing appears to be happening. It is happening. It is just happening on paper.
Time Is a Line Item
Every additional month carries cost: loan interest, rent or a second mortgage while you wait, extended general conditions, and material or labor escalation on anything not yet locked in.
This is why delays in approvals are expensive even though nobody is building during them, and why a realistic schedule is worth more than an optimistic one. A builder who gives you an aggressive timeline to win the job is not doing you a favor.
Change orders work the same way. A change during framing is cheaper than the same change during finishes, and both are more expensive than deciding it during design.
Build In a Contingency
Carry a contingency and mentally treat it as spent. On a ground-up custom home, something will be discovered, redesigned or upgraded. That is normal, not a failure of planning.
The owners who have a good experience are the ones whose budget had room in it. The ones who struggle are usually the ones whose numbers only worked if nothing went differently than planned.
Get a Number for Your Site, Not an Average
A useful budget comes from your parcel, your program and your drawings, not from a figure someone quoted for a different house on a different lot.
We build custom homes from the ground up, backed by 30+ years in construction. If you want a realistic read on what your project will cost, we are glad to look at the site and the plans and give you an honest range, including the parts that are still unknown.
You can see how we run a build from lot to finish, browse completed custom homes, or check the areas where we build.
Start with a Build Analysis. We will look at your parcel and give you a feasibility review and a financial assessment, including the site conditions and soft costs most estimates leave out. There is no charge for it, and it is the fastest way to replace a guess with a number. Ask for one through our custom home building process.
Call 424-493-4051 or email info@luxuryhomebuildersinc.com. Our offices are at 984 Monument St #102 in Pacific Palisades and 15301 Ventura Blvd Bldg B in Sherman Oaks.
Thinking about building?
We will walk your lot, review your options and give you a clear path forward. No pressure, no obligation.